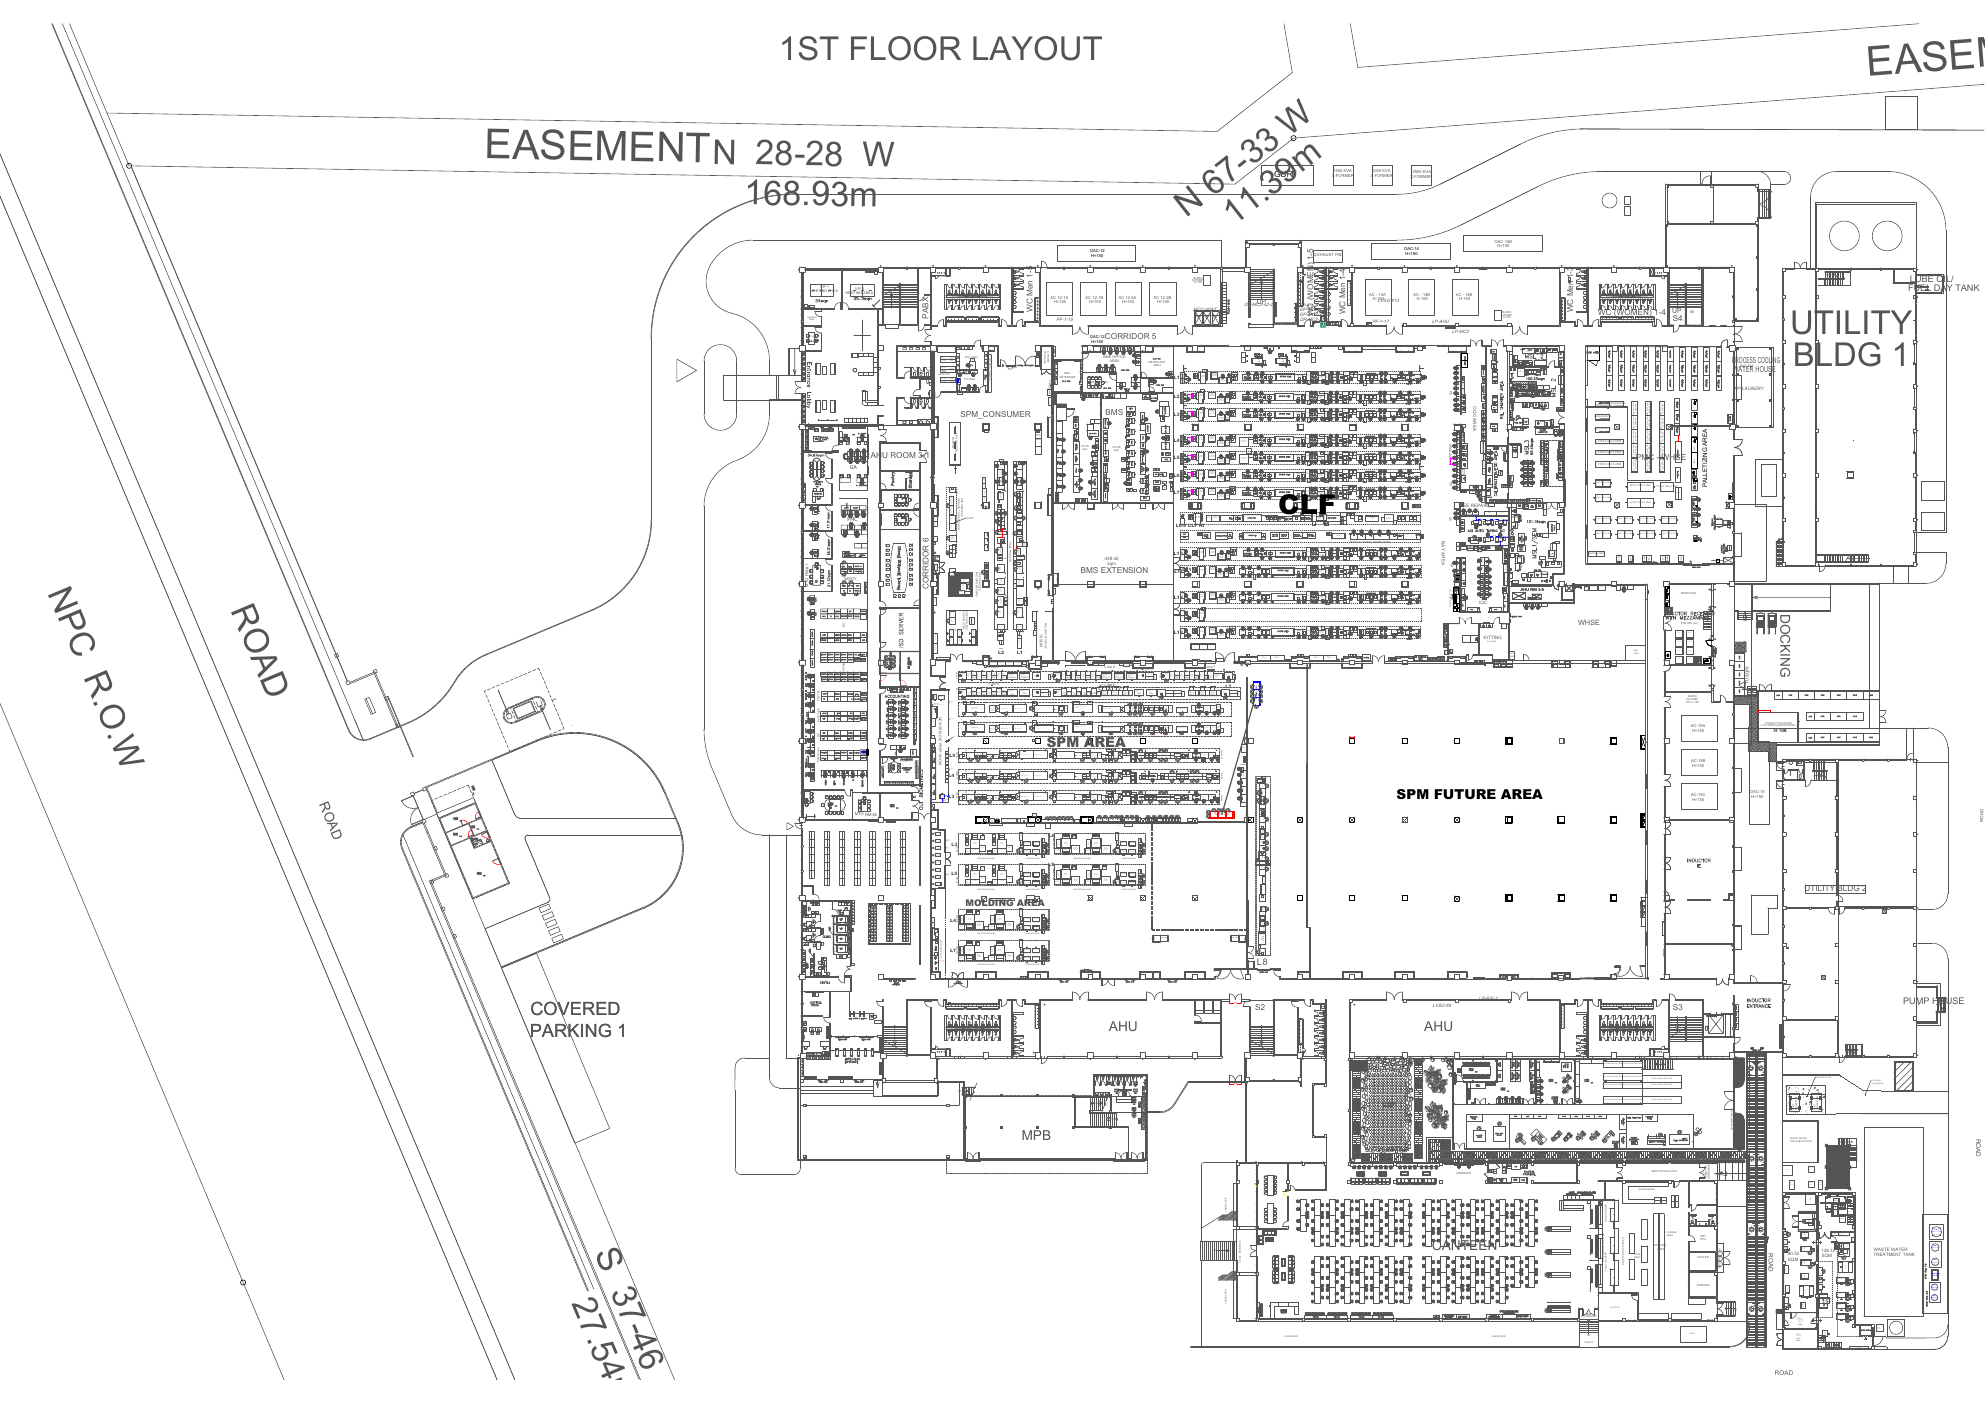
Map Location Allocation
Select a registered location, then click the map to place or update its marker.
COMPANY MAP
1st Floor
Allocated locations
BMS Office
58.088%, 24.984%
BMS Production
54.33%, 29.046%
Boardroom 1
45.076%, 41.925%
CCTV Room
41.364%, 72.246%
CLF Production
72.01%, 26.51%
Canteen
67.567%, 85.053%
Canteen - Vendo Machine Area
62.27%, 92.93%
Canteen ATM Area
62.131%, 83.477%
Canteen Bridgeway
67.846%, 79.144%
Canteen Coffee Shop
65.616%, 89.582%
Canteen Mini Grocery
85.133%, 93.915%
Canteen Purefoods Area
77.884%, 83.28%
Canteen Rest Area
83.181%, 79.735%
Canteen VIP 1
65.616%, 79.932%
Canteen tempo disposal area
97.401%, 88.204%
Clinic
41.359%, 65.752%
Counseling Room
46.517%, 35.225%
Covered parking area
28.255%, 75.008%
Drivers Quarter
24.072%, 61.222%
EP & FM Asean Office
40.941%, 38.967%
Entrance 1
44.565%, 81.311%
Facilities Office
90.848%, 54.723%
General office 1F
42.474%, 32.074%
Guard house/Baggage area
22.678%, 56.298%
HRD Meeting Room
42.195%, 57.48%
ISD Meeting Room
44.705%, 48.026%
ISD Server Room
44.426%, 44.875%
Japanese garden
71.053%, 75.599%
Lobby
42.614%, 25.574%
Lobby Pantry
40.801%, 22.029%
Locker
45.123%, 61.419%
MPB Outside Rest area
54.184%, 83.28%
MPB area
54.184%, 78.553%
Machine Fabrication
83.321%, 71.66%
SPM Production
55.578%, 63.388%
VIP CR Gents
46.099%, 29.71%
VIP CR Ladies
45.82%, 25.181%
Vice President Office
40.801%, 35.619%
Warehouse receiving 1 (Ground Flr)
86.806%, 44.481%